
Description
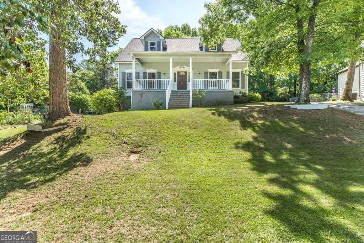
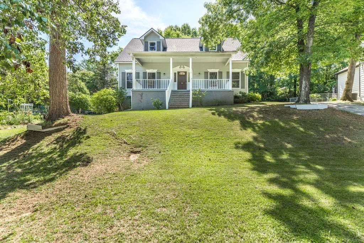
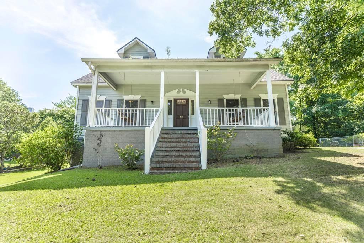
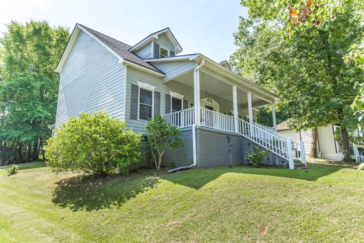
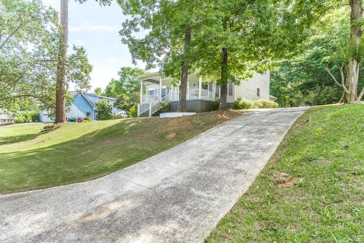
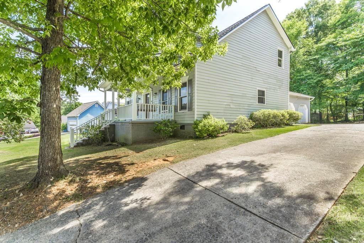
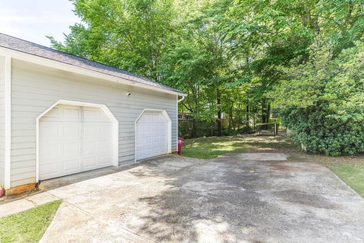
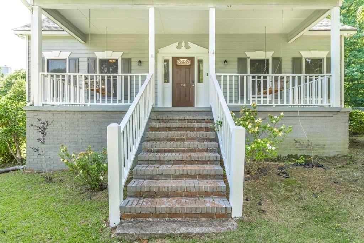
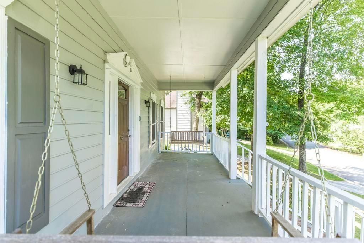
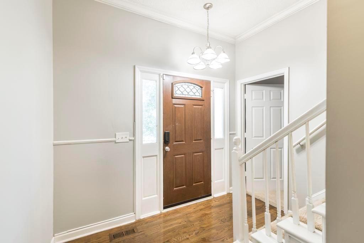
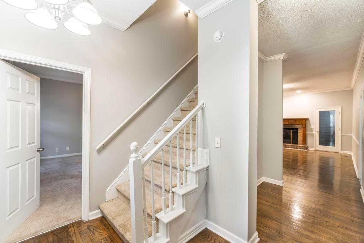
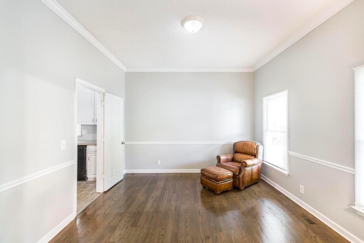
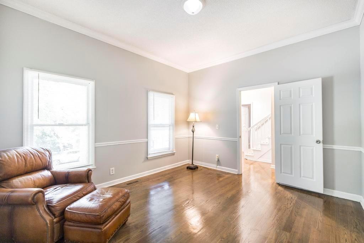
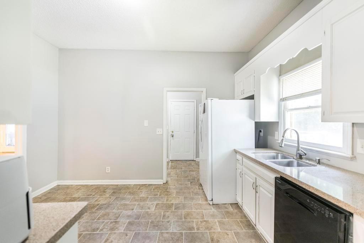
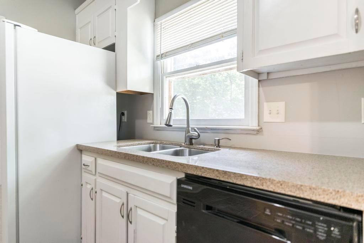
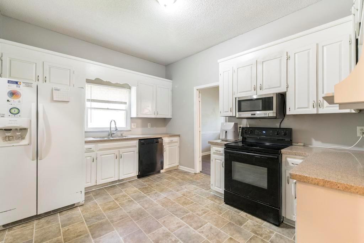
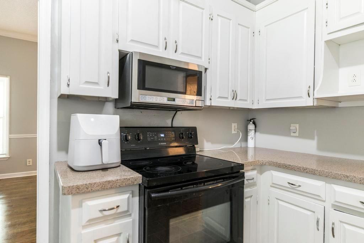
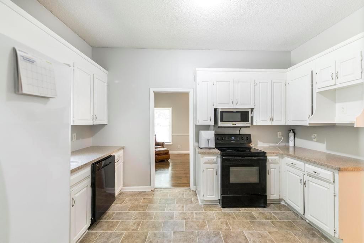
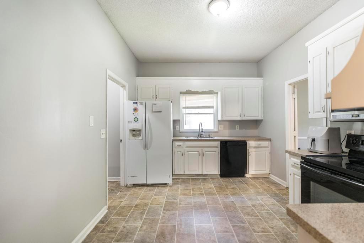
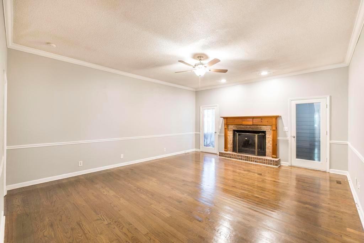
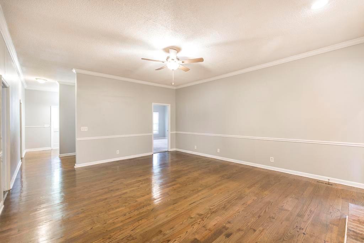
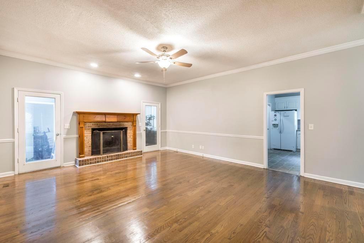
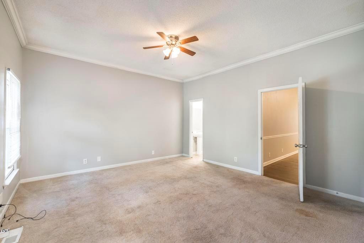
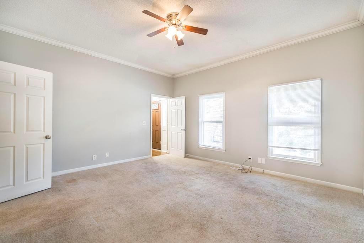
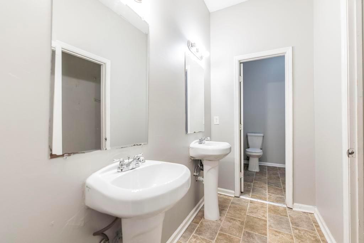
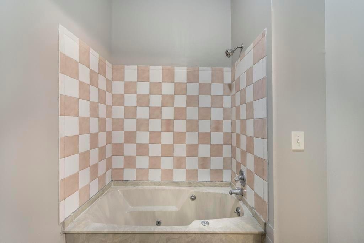
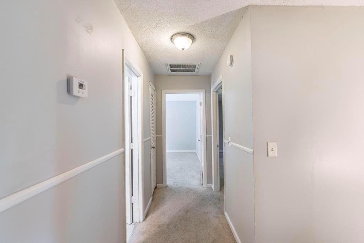
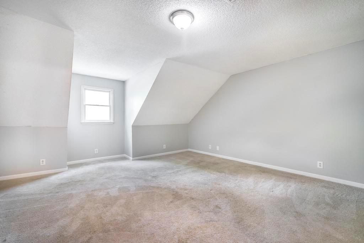
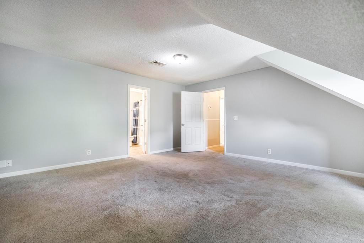
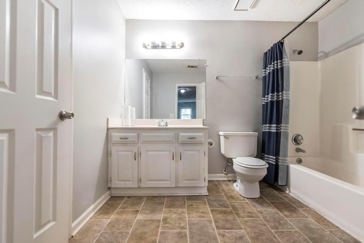
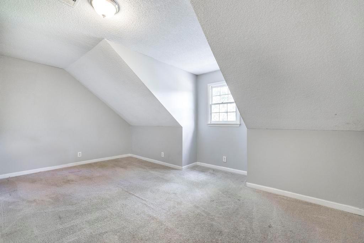
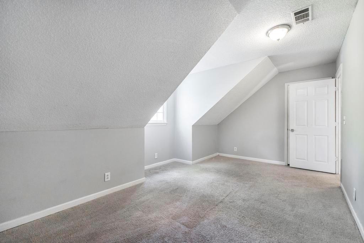
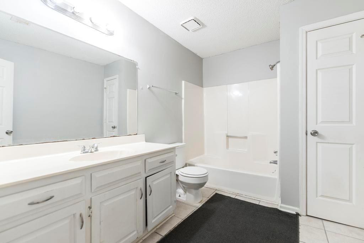
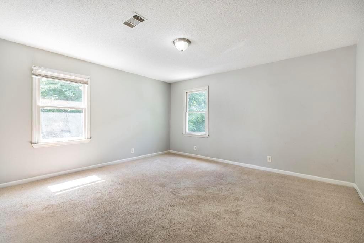
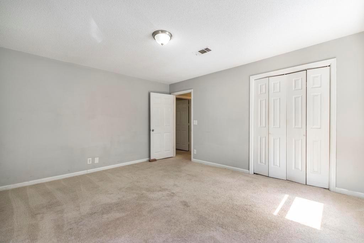
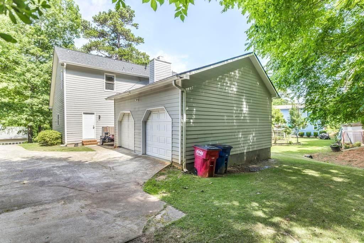
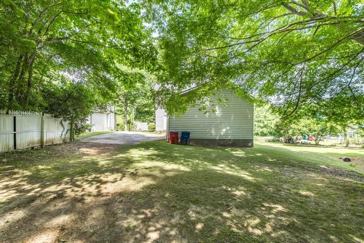
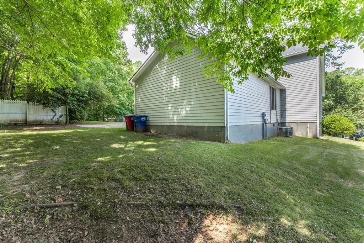
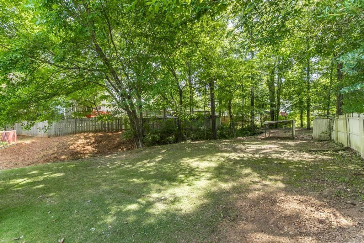
Welcome home to this charming Cape Cod nestled in the heart of Macon, where timeless character meets everyday comfort. With 4 spacious bedrooms and 3 full baths, this home offers a flexible layout designed for both relaxation and entertaining. Step onto the inviting front porch-perfect for morning coffee or winding down in the evenings-and into a warm, light-filled interior featuring beautiful hardwood floors and a cozy fireplace that anchors the main living space. The layout flows effortlessly into a bright kitchen with ample cabinetry and workspace, making it easy to gather and host. This home truly stands out with dual primary suites, including a convenient main-level retreat-ideal for multi-generational living or added privacy for guests. Upstairs, additional bedrooms provide space for everyone to spread out comfortably. Enjoy year-round natural light in the sunroom, a perfect bonus space for a home office, reading nook, or plant haven. Outside, the large yard offers privacy and room to play, while the detached 2-car and extended driveway provide plenty of parking and storage. Blending classic Cape Cod charm with thoughtful functionality, this home delivers space, versatility, and a lifestyle you'll love. Don't miss your opportunity to make this Macon gem your own-schedule your showing today.
Details
| MLS # | 7777540 |
|---|---|
| Listing Type | For Sale |
| Style | House |
| Sub-Type | Resale |
| Status | Active |
| Year | 1987 |
| Days On Site | 163 |
| Listing Provided By | Keller Williams Realty Cityside | Kimberly Wallace |
Features
| Bed(s) | 4 |
|---|---|
| Bath(s) | 3 Total |
| SQ Feet | 1,840 |
| Garage | 2 |
| Story(s) | 2 |
| Acreage | 0.33 |
| Water Front | Yes |
| Property View | City |
Interior
| Appliances | Dishwasher, Electric Oven |
|---|---|
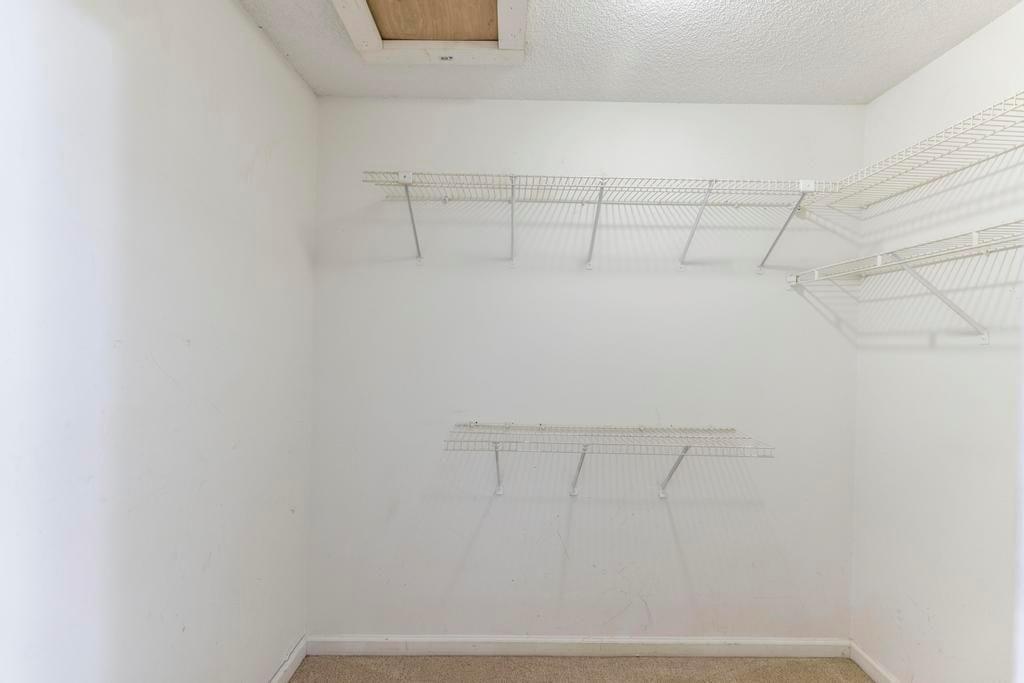
| Interior Features | Other, Walk-In Closet(s) |
| Cooling | Central Air |
| Heating | Central |
| Fireplaces Total | 1 |
| Fireplace Features | Family Room |
| Window Features | None |
| Room Kitchen Features | Pantry |
| Room Dining Room Features | Separate Dining Room |
| Laundry Features | Laundry Room, Other |
Exterior
| Accessibility Features | None |
|---|---|
| Exterior Features | Private Yard, Private Entrance |
| Lot Features | Back Yard, Other |
| Construction Materials | Frame, Other |
| Roof | Shingle, Composition |
| Fencing | None |
| Foundation Details | Concrete Perimeter |
| Waterfront Features | None |
| Patio And Porch Features | Front Porch, Rear Porch |
| Security Features | None |
Parking
| Garage Spaces | 2 |
|---|---|
| Parking Features | Attached, Garage |
Utilities
| Utilities | Electricity Available, Natural Gas Available, Phone Available |
|---|---|
| Sewer | Public Sewer |
| Electric | 110 Volts |
Taxes
| Tax Annual Amount | 1965 |
|---|---|
| Tax Block | SEC |
| Tax Legal Description | NORTH WESLEYAN |
| Tax Lot | 45 |
| Tax Parcel Letter | L042-0098 |
| Tax Year | 2025 |
Location
| Community Features | None |
|---|
Area Information
| State | GA |
|---|---|
| County | Bibb GA |
| City | Macon |
| Zip Code | 31210 |
| Area | Bibb GA |
| Community Name | North Wesleyan |
| School District | Howard |
| Elementary School | Springdale |
| High School | Howard |
| Listing VS Median (in North Wesleyan) | |
Price: $205,000 low | high Med: $217,500 sqft: 1,840 low | high Med: 1,753 $ / sqft: $111 low | high Med: $125 On site: 163 low | high Med: 116.5 | |
Market Activity 31210
Request a showing
Request a showing
 Listings identified with the FMLS IDX logo come from FMLS and are held by brokerage firms other than the owner of this website. The listing brokerage is identified in any listing details. Information is deemed reliable but is not guaranteed. If you believe any FMLS listing contains material that infringes your copyrighted work please click here to review our DMCA policy and learn how to submit a takedown request. © 2022 First Multiple Listing Service, Inc.
Contact
Learn More About This Property

| State | GA |
|---|---|
| County | Bibb GA |
| City | Macon |
| Zip Code | 31210 |
| Area | Bibb GA |
| Community Name | North Wesleyan |
| School District | Howard |
| Elementary School | Springdale |
| High School | Howard |
| Listing VS Median (in North Wesleyan) | |
Price: $205,000 low | high Med: $217,500 sqft: 1,840 low | high Med: 1,753 $ / sqft: $111 low | high Med: $125 On site: 163 low | high Med: 116.5 | |