
Description
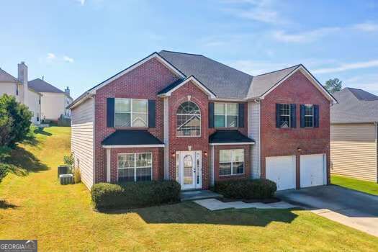
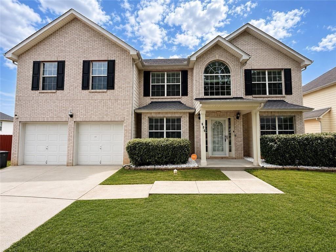
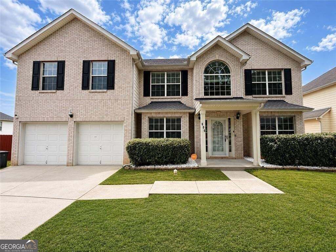
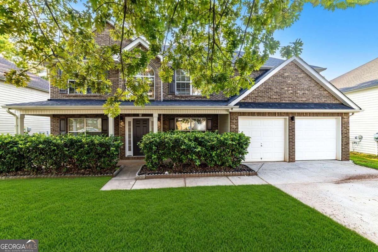
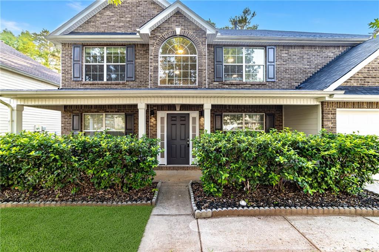
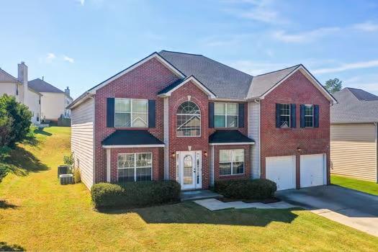
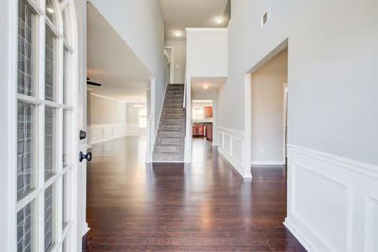
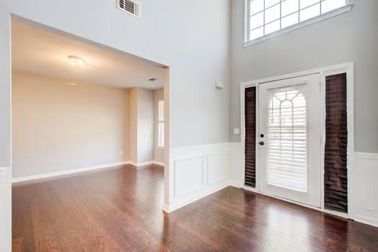
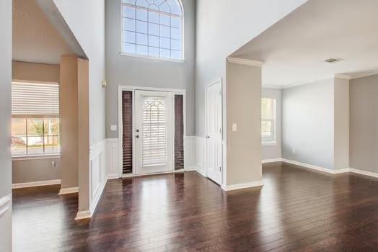
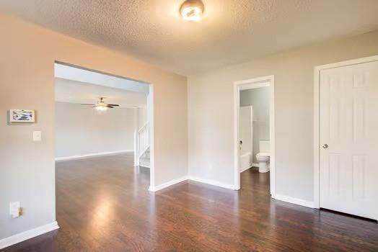
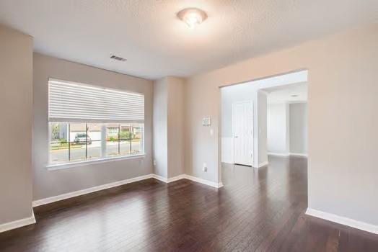
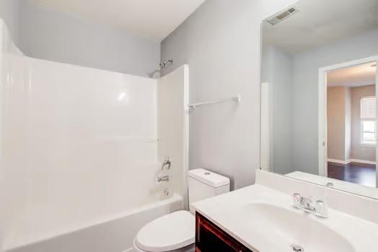
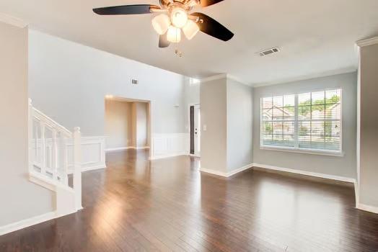
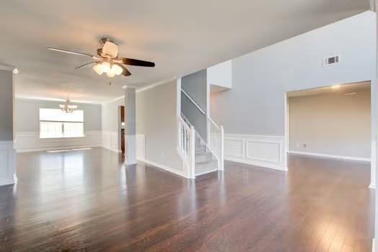
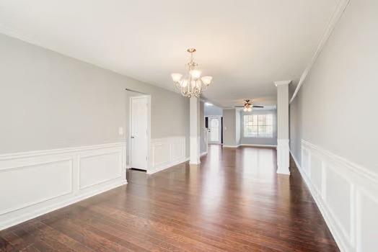
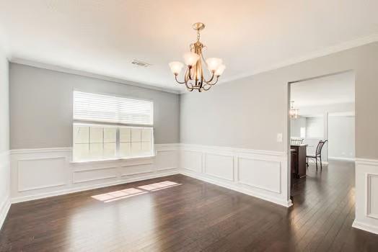
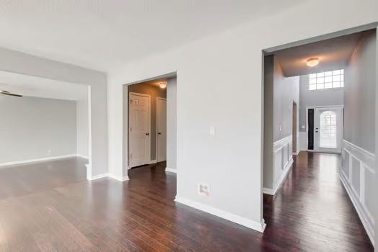
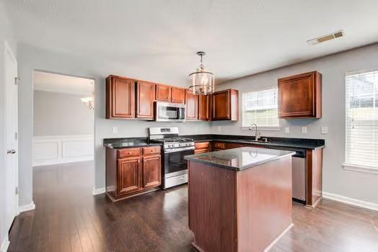
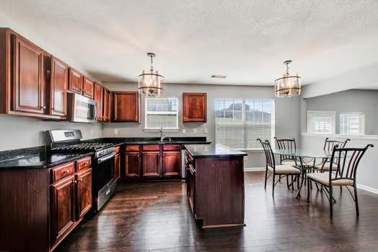
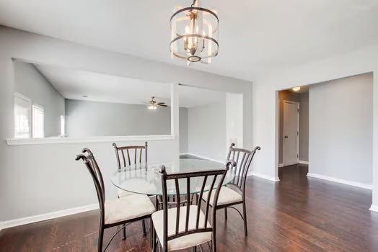
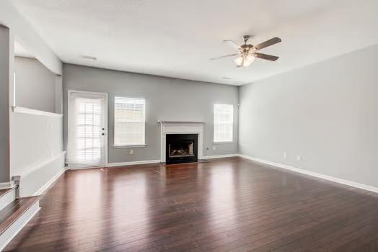
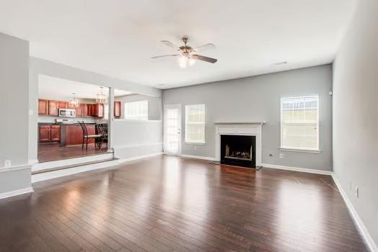
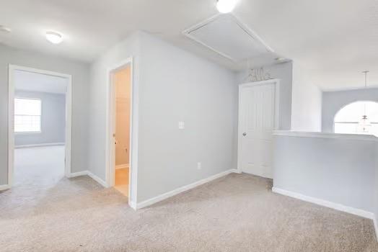
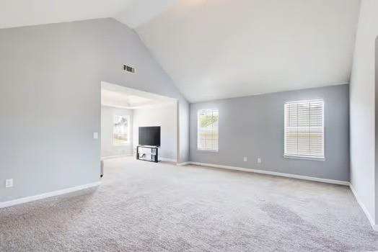
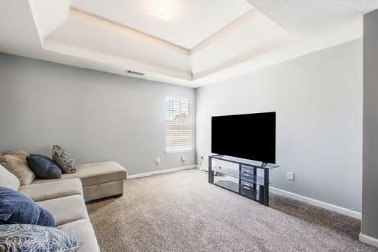
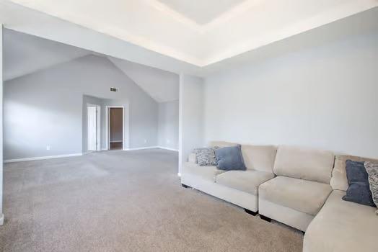
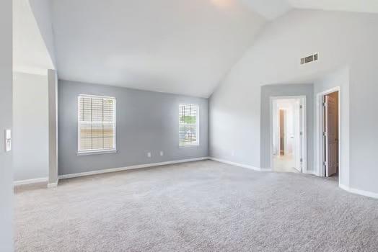
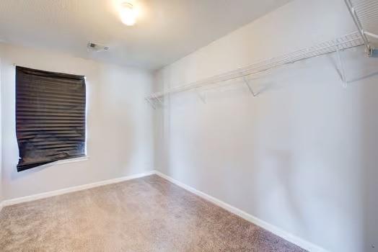
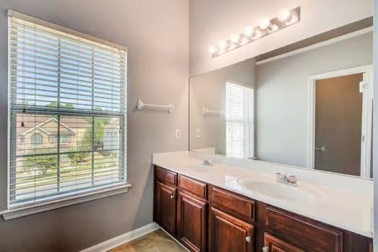
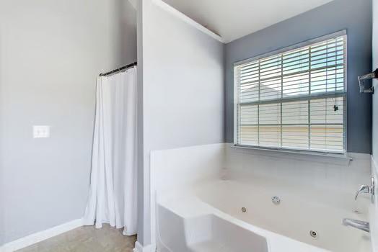
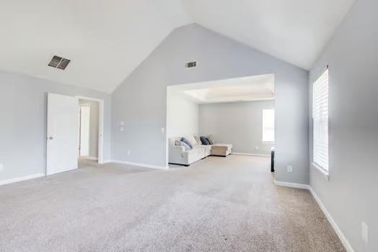
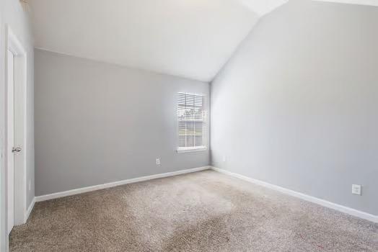
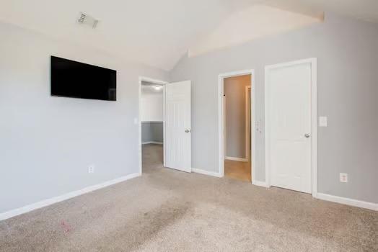
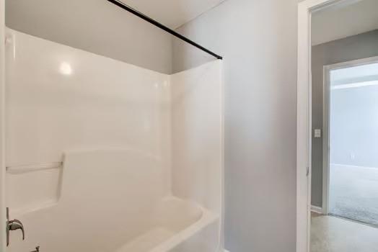
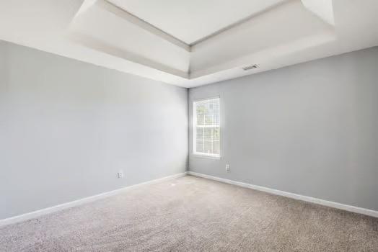
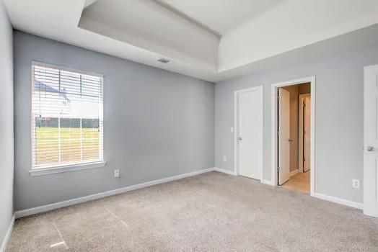
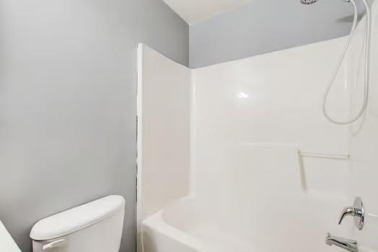
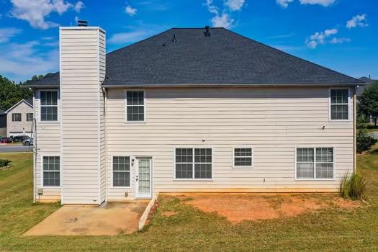
Welcome to this spacious 5-bedroom, 4-bathroom home in Hampton. With over 3,500 square feet of living space, this two-story home offers plenty of room for comfortable living, entertaining, and everyday life. The main level features a welcoming layout with generous living areas, a fireplace, and a bedroom that provides flexibility for guests, a home office, or multi-generational living. Upstairs, you'll find additional bedrooms and living space, including a spacious primary suite designed for privacy and comfort. Outside, enjoy plenty of space for outdoor activities, entertaining, or simply relaxing. The property also includes a garage and is located in an established Hampton community. Conveniently located near shopping, dining, schools, and major roadways, this home offers the combination of space, flexibility, and location that Hampton buyers are looking for.
Details
| MLS # | 7850326 |
|---|---|
| Listing Type | For Sale |
| Style | House |
| HOA Dues | $300 |
| Sub-Type | Resale |
| Status | Active |
| Year | 2006 |
| Days On Site | 19 |
| Listing Provided By | Coldwell Banker Realty | Fritz Simeon |
Features
| Bed(s) | 5 |
|---|---|
| Bath(s) | 4 Total |
| SQ Feet | 3,528 |
| Story(s) | 2 |
| Acreage | 0.20 |
| Water Front | Yes |
| Property View | Other |
Interior
| Appliances | Dishwasher, Gas Oven, Gas Range, Gas Water Heater, Microwave, Refrigerator, Self Cleaning Oven, Other |
|---|---|
| Interior Features | Entrance Foyer, Entrance Foyer 2 Story, High Ceilings 9 ft Main, High Ceilings 10 ft Main, Walk-In Closet(s) |
| Cooling | Ceiling Fan(s) |
| Heating | Central, Hot Water, Natural Gas |
| Fireplaces Total | 1 |
| Fireplace Features | Gas Log, Living Room |
| Window Features | None |
| Room Kitchen Features | Kitchen Island, Pantry, Pantry Walk-In |
| Room Dining Room Features | None |
| Laundry Features | Upper Level |
Exterior
| Accessibility Features | Accessible Bedroom, Accessible Full Bath, Accessible Kitchen, Accessible Kitchen Appliances |
|---|---|
| Exterior Features | Garden |
| Lot Features | Front Yard, Landscaped, Level |
| Construction Materials | Brick Front |
| Roof | Composition |
| Fencing | None |
| Foundation Details | Slab |
| Waterfront Features | None |
| Patio And Porch Features | None |
| Security Features | Carbon Monoxide Detector(s), Security Service |
Parking
| Parking Features | Driveway |
|---|---|
| Open Parking Yes / No | Yes |
Utilities
| Utilities | Cable Available, Electricity Available, Natural Gas Available, Phone Available, Sewer Available, Water Available |
|---|---|
| Sewer | Public Sewer |
| Electric | Other |
Taxes
| Tax Annual Amount | 5358 |
|---|---|
| Tax Legal Description | Described in deed book 139099, page 730 of the land records of the above county. |
| Tax Lot | 29 |
| Tax Parcel Letter | 05-0079A-00A-033 |
| Tax Year | 2025 |
Location
| Community Features | None |
|---|
Area Information
| State | GA |
|---|---|
| County | Clayton GA |
| City | Hampton |
| Zip Code | 30228 |
| Area | Clayton GA |
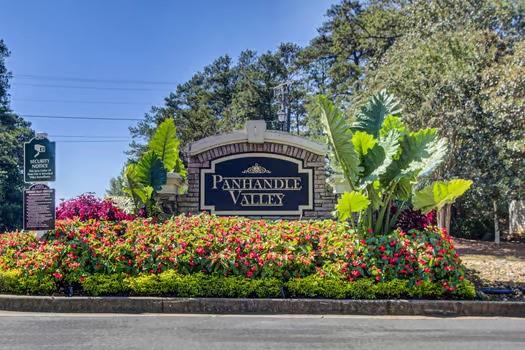
| Community Name | Panhandle Valley |
| School District | Lovejoy |
| Elementary School | Rivers Edge |
| High School | Lovejoy |
| Listing VS Median (in Panhandle Valley) | |
Price: $389,900 low | high Med: $365,000 sqft: 3,528 low | high Med: 2,790 $ / sqft: $111 low | high Med: $131 On site: 19 low | high Med: 38 | |
Market Activity 30228
Request a showing
Request a showing
 Listings identified with the FMLS IDX logo come from FMLS and are held by brokerage firms other than the owner of this website. The listing brokerage is identified in any listing details. Information is deemed reliable but is not guaranteed. If you believe any FMLS listing contains material that infringes your copyrighted work please click here to review our DMCA policy and learn how to submit a takedown request. © 2022 First Multiple Listing Service, Inc.
Contact
Learn More About This Property

| State | GA |
|---|---|
| County | Clayton GA |
| City | Hampton |
| Zip Code | 30228 |
| Area | Clayton GA |
| Community Name | Panhandle Valley |
| School District | Lovejoy |
| Elementary School | Rivers Edge |
| High School | Lovejoy |
| Listing VS Median (in Panhandle Valley) | |
Price: $389,900 low | high Med: $365,000 sqft: 3,528 low | high Med: 2,790 $ / sqft: $111 low | high Med: $131 On site: 19 low | high Med: 38 | |